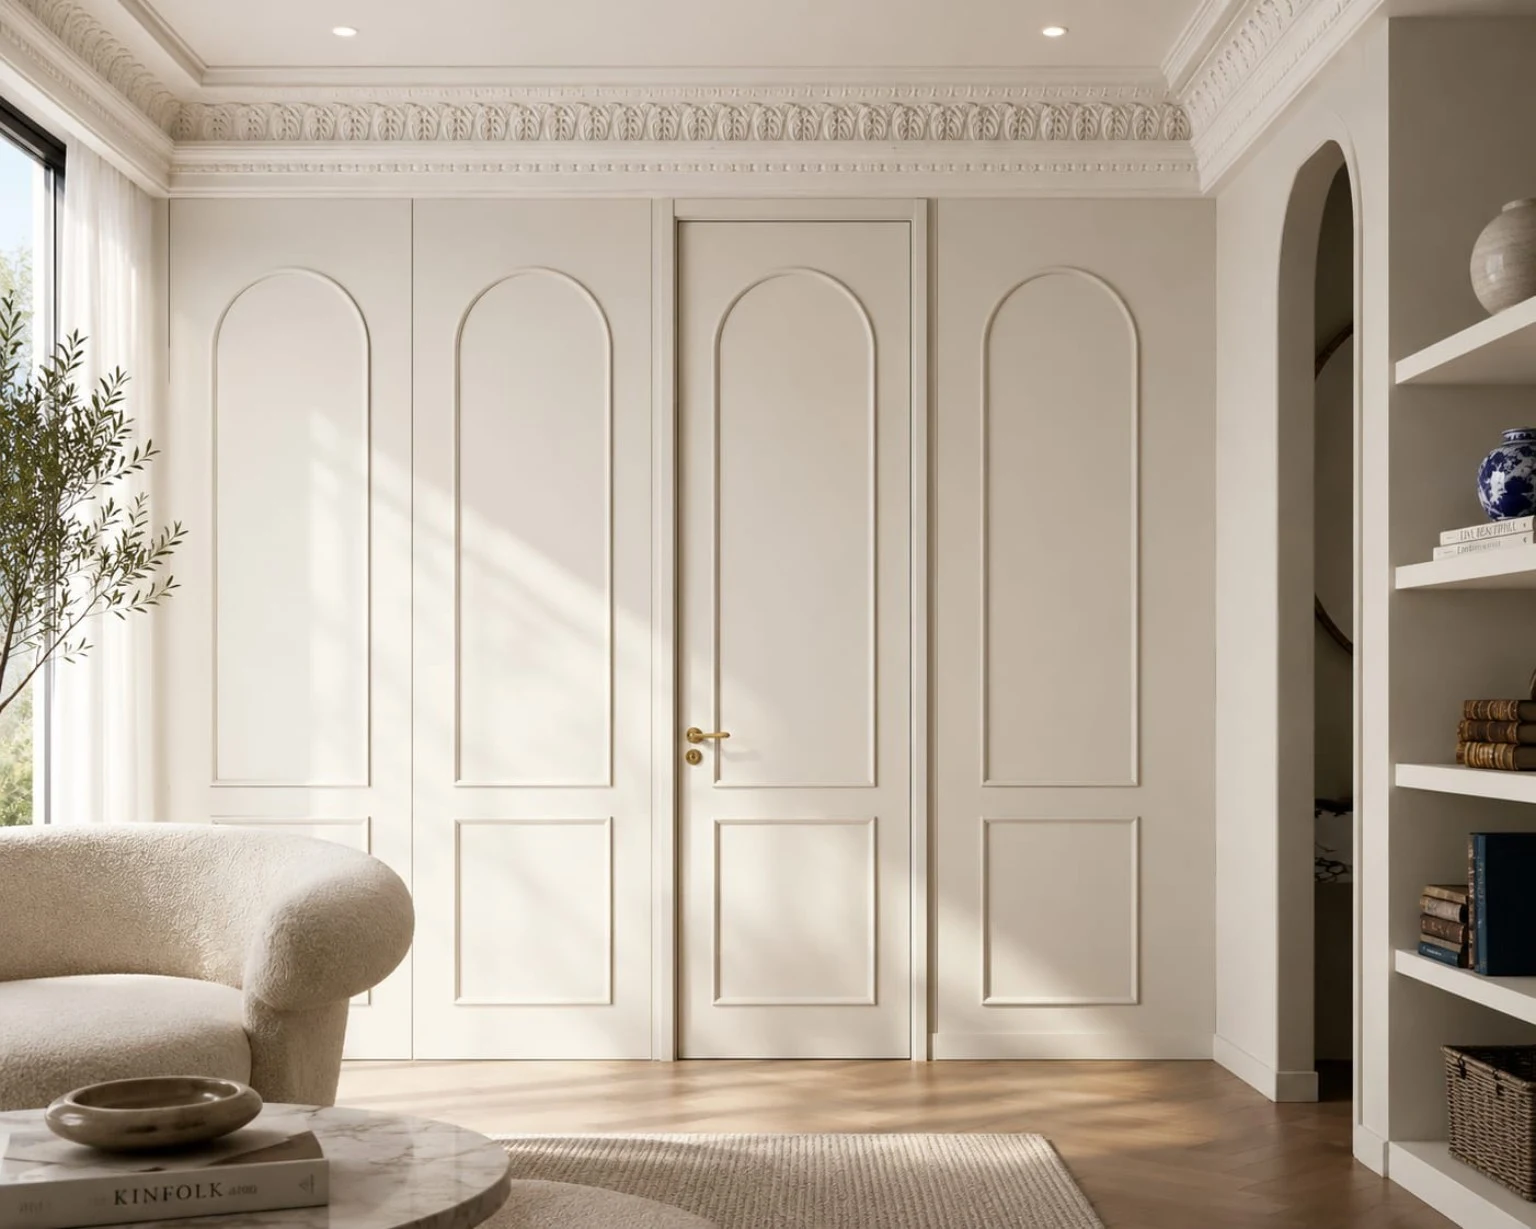
01 · Design direction
Villa Entrance Composition
A statement exterior door coordinated with dark wall finishes, warm lighting and slim side glazing.
Doors · Wall Panels · AluminiumProjects & visual library
Representative project directions using supplied TALCO visuals and curated design references. Final systems, finishes and dimensions are specified per project.
Selected project directions
These are representative design profiles, not claims of completed project locations. They show how TALCO packages can be coordinated into a single architectural language.
A statement exterior door coordinated with dark wall finishes, warm lighting and slim side glazing.
Doors · Wall Panels · Aluminium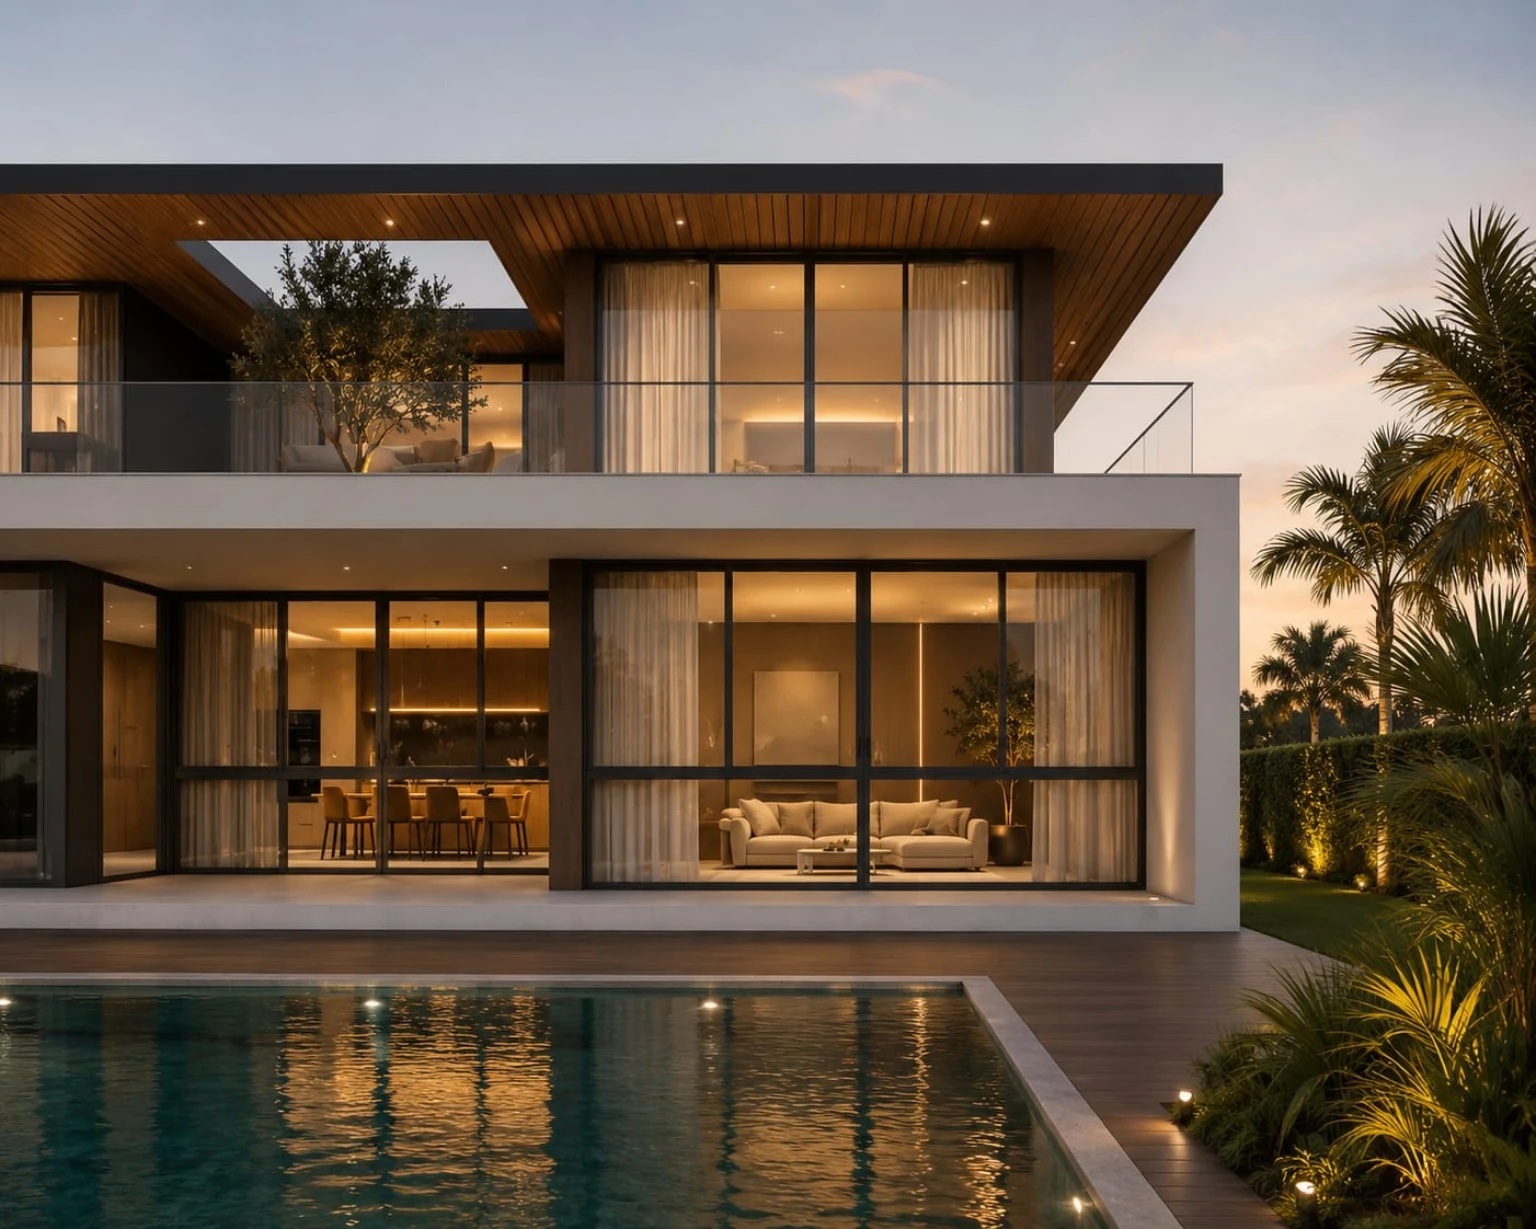
Large-format aluminium glazing creates a stronger indoor-outdoor connection around living spaces and pools.
Windows · Sliding Systems · Aluminium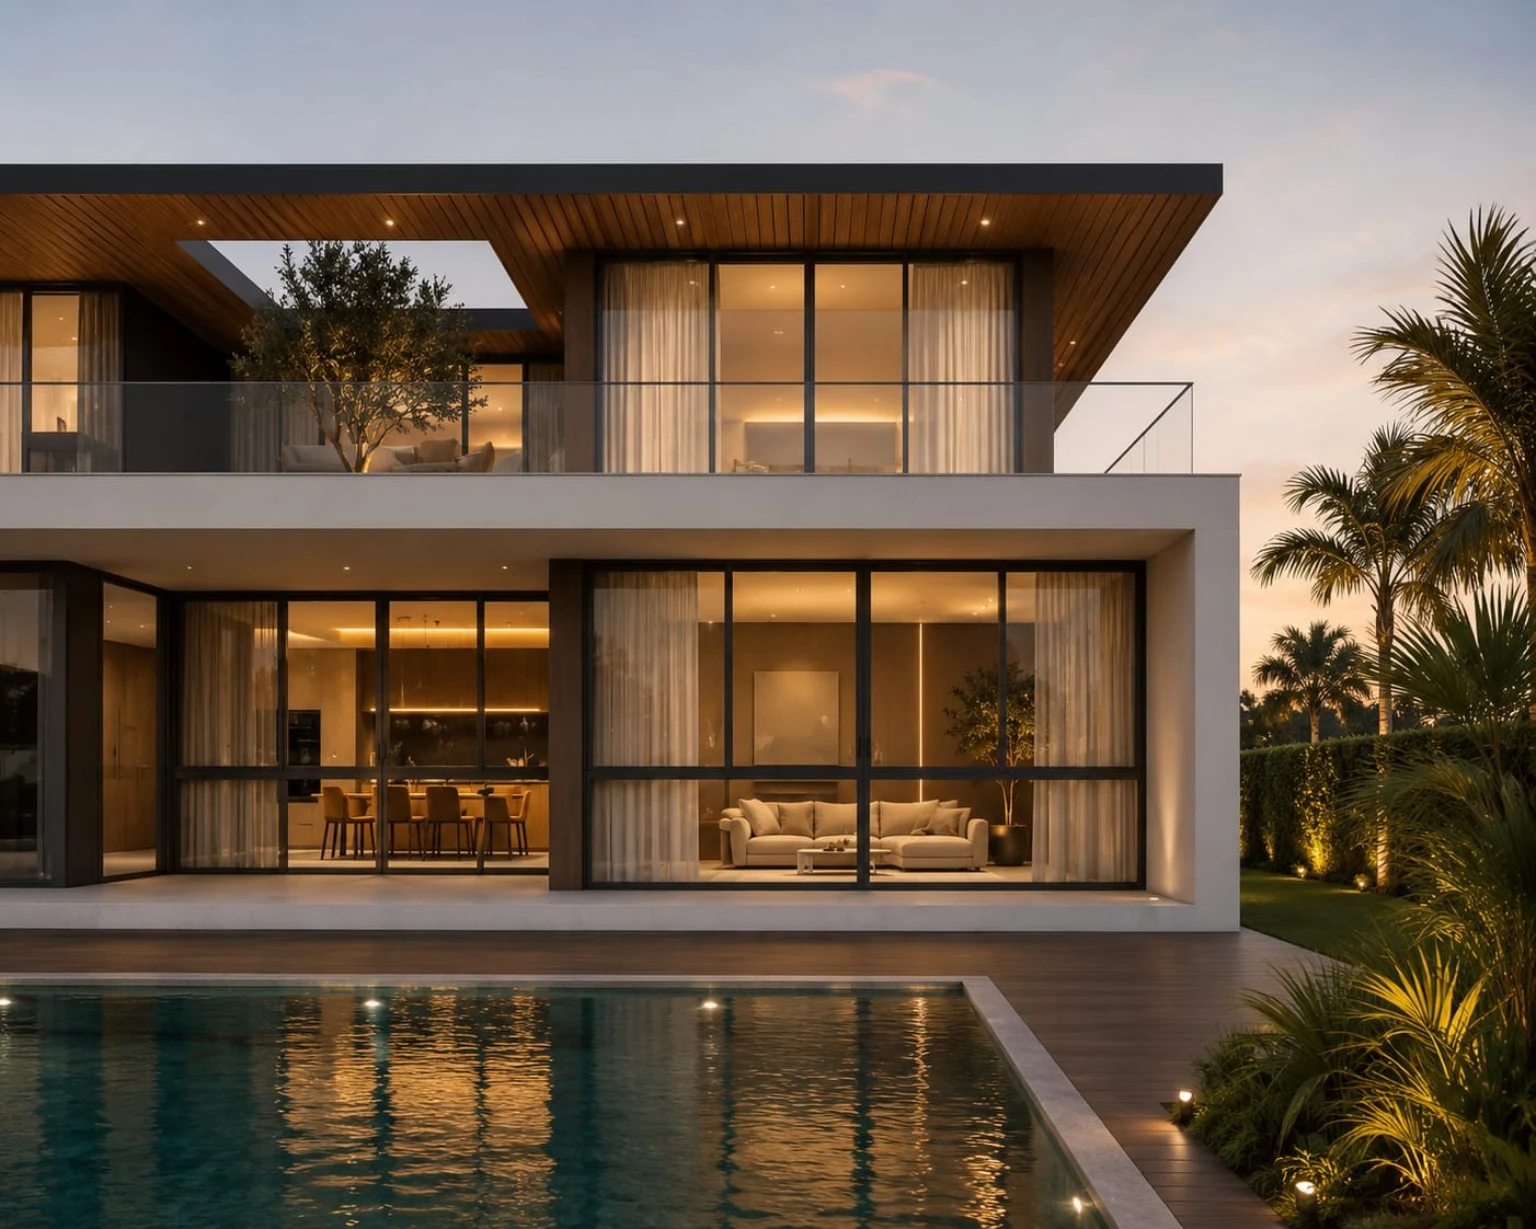
A glazed extension that adds usable living area while keeping natural light and landscape views central.
Sunrooms · Glass Roofs · Sliding Systems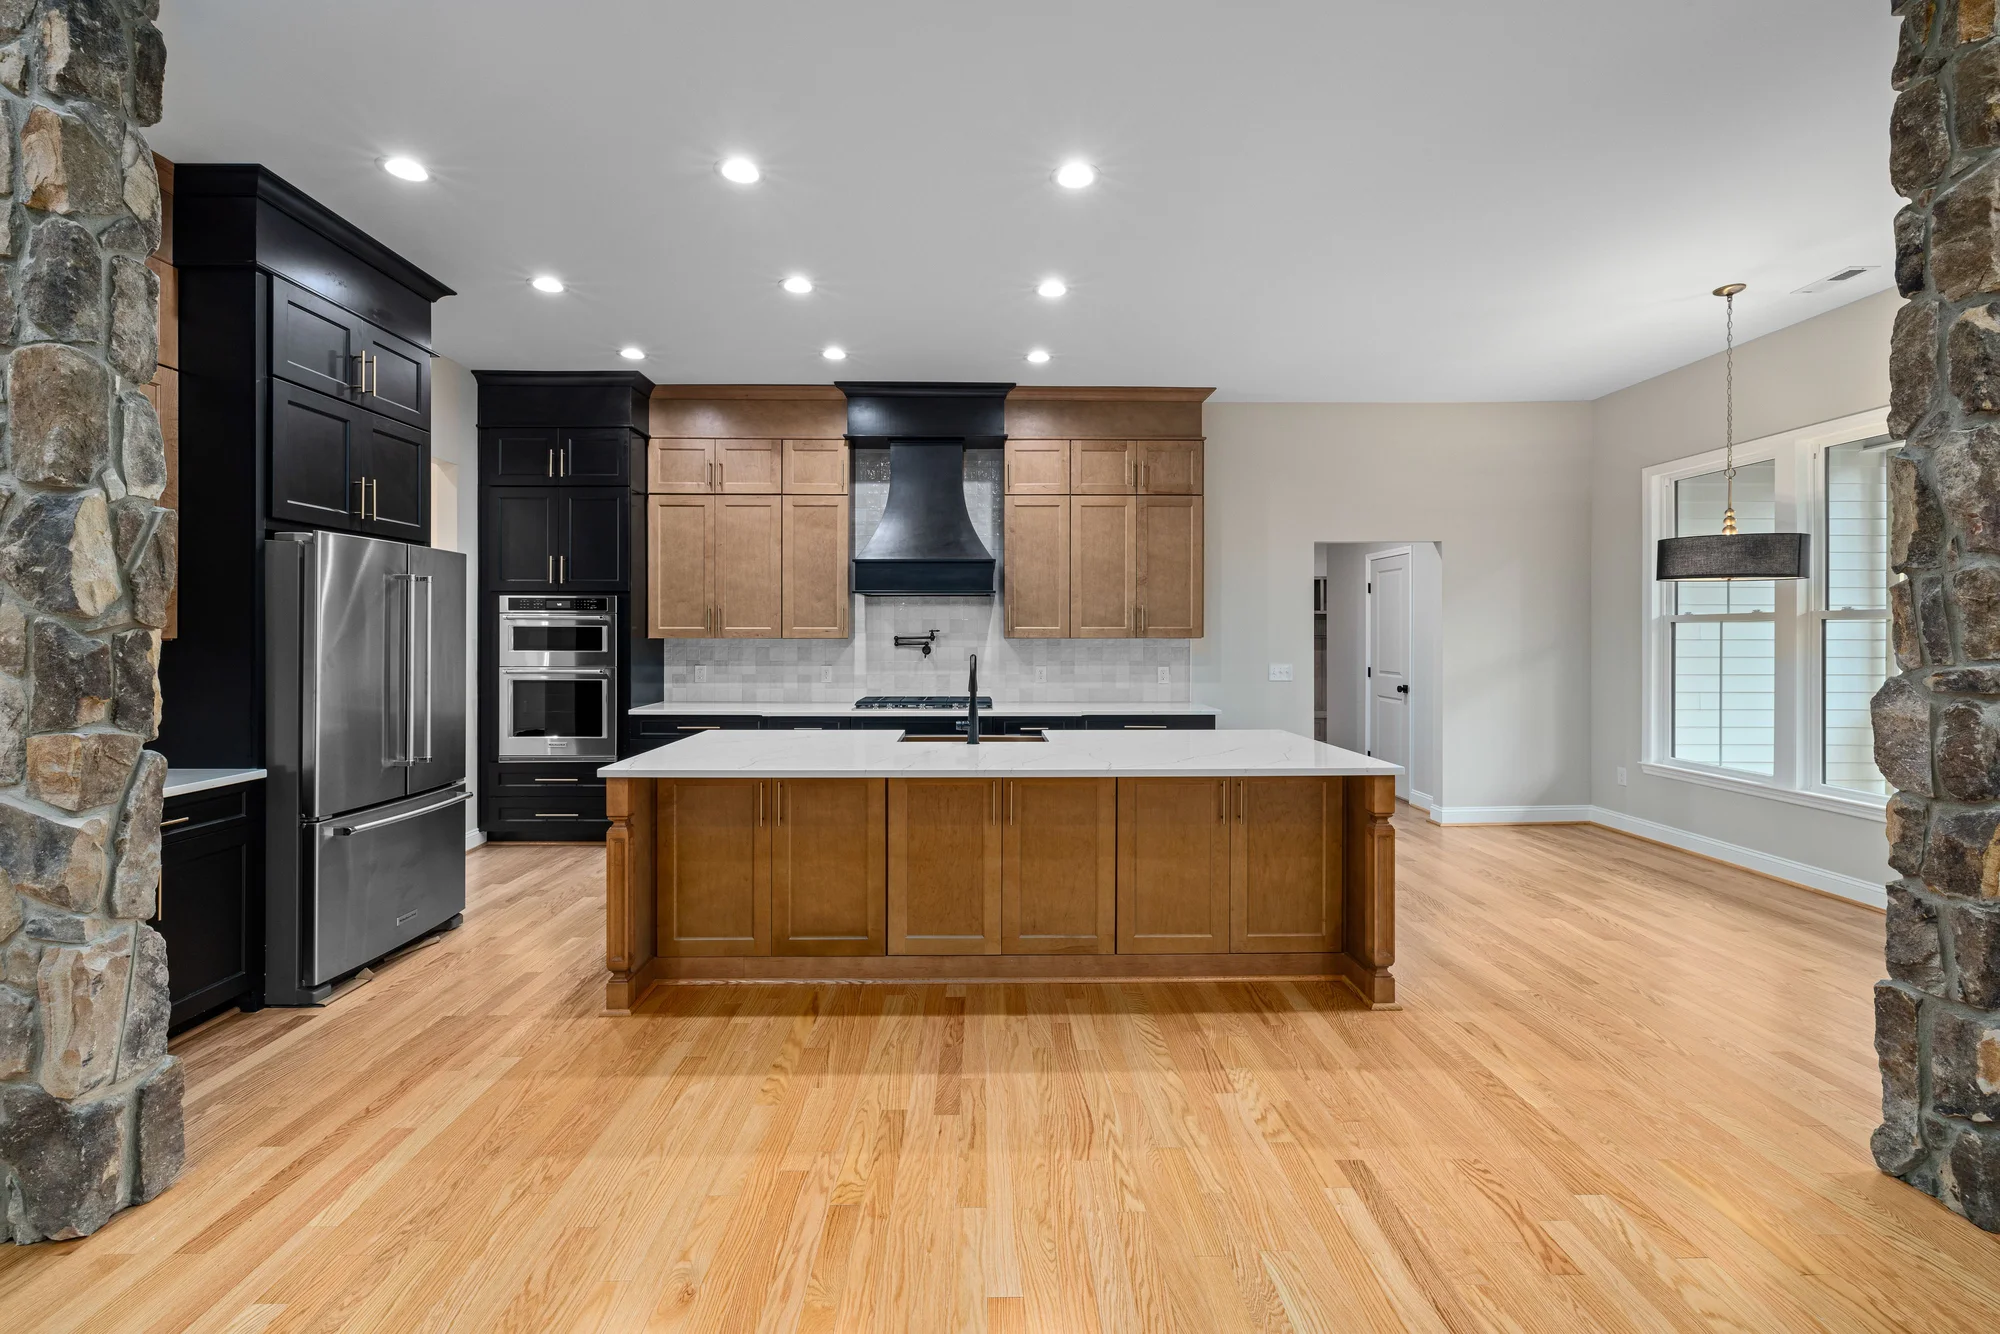
Kitchen, closet, wall-panel and sanitary selections aligned through one material and hardware palette.
Kitchens · Closets · Wall Panels · Sanitary